EXPERT ADVISE
Space-Saving Small Bathroom Ideas for a Modern Makeover
August 31, 2026
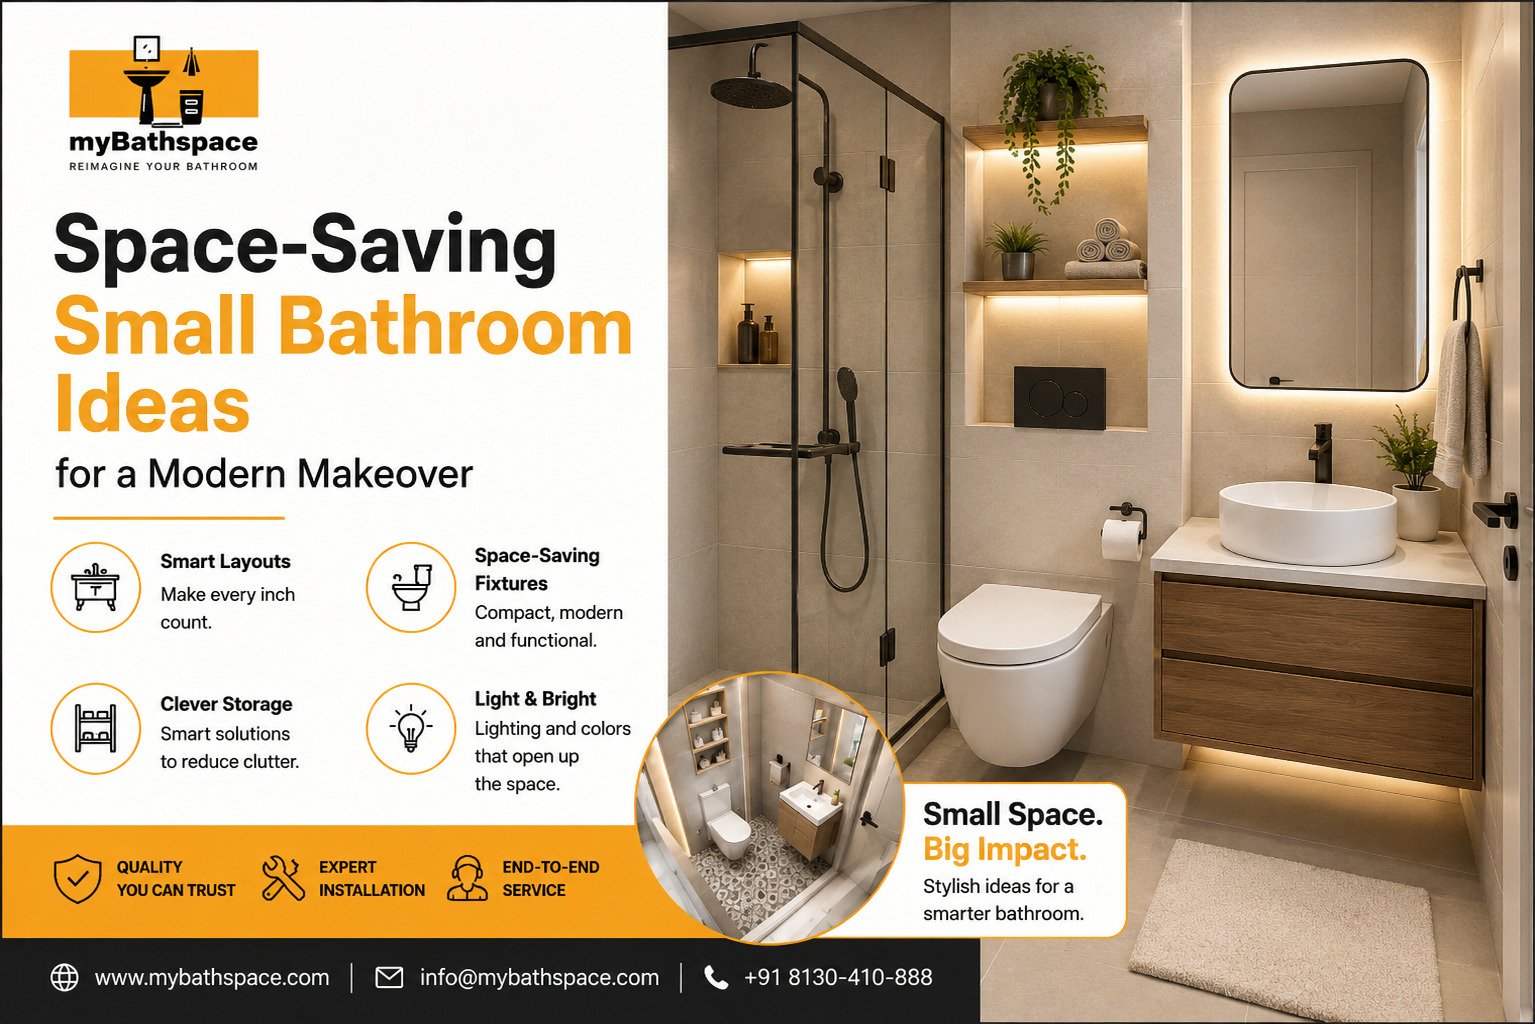
Space-Saving Small Bathroom Ideas for a Modern Makeover
A small bathroom can often feel cramped, difficult to organize, and challenging to design. But limited space does not mean you have to compromise on comfort or style. With the right small bathroom remodel ideas, even a compact bathroom can become brighter, more functional, and visually spacious.
From smart storage and space-saving fixtures to the right bathroom tiles and lighting, every design decision can make a noticeable difference. A well-planned remodel can help you use every corner efficiently while creating a bathroom that feels modern and comfortable.
At MyBathSpace, we believe that a bathroom should work for your everyday needs while reflecting your personal style. Whether you are renovating a compact apartment bathroom in Delhi NCR or upgrading an older bathroom in Noida, Gurgaon, Ghaziabad, or Faridabad, thoughtful planning can transform the space.
Why Does a Small Bathroom Need Smart Planning?
In a larger bathroom, you have more freedom to experiment with layouts, fixtures, storage, and décor. In a small bathroom, every inch matters.
A poorly planned layout can make the room feel even smaller, while the right combination of fixtures, colours, lighting, and storage can create the opposite effect.
Before starting a small bathroom remodel, consider:
The existing bathroom layout
Available floor and wall space
Door and window positions
Plumbing locations
Storage requirements
Lighting and ventilation
Size of sanitaryware and fixtures
Your overall budget and renovation timeline
The goal is not simply to make the bathroom look attractive. It is to create a space where everything has a purpose.
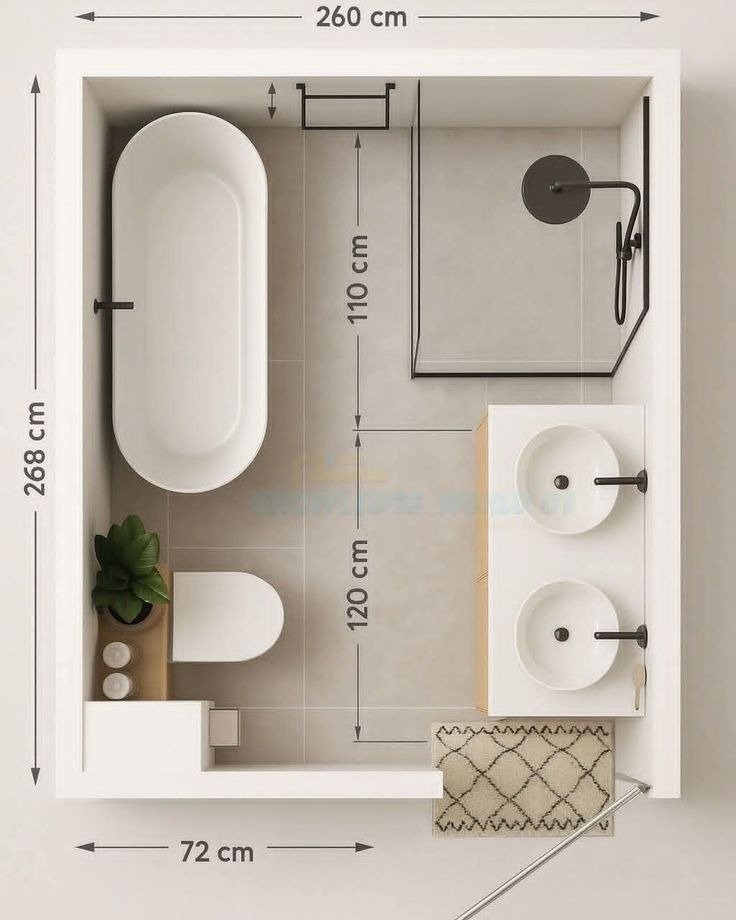
1. Choose a Space-Saving Bathroom Layout
The layout is one of the most important parts of a small bathroom renovation.
Large or incorrectly positioned fixtures can quickly reduce usable space. Consider compact sanitaryware and layouts that leave enough room for comfortable movement.
Depending on the bathroom dimensions, you could consider:
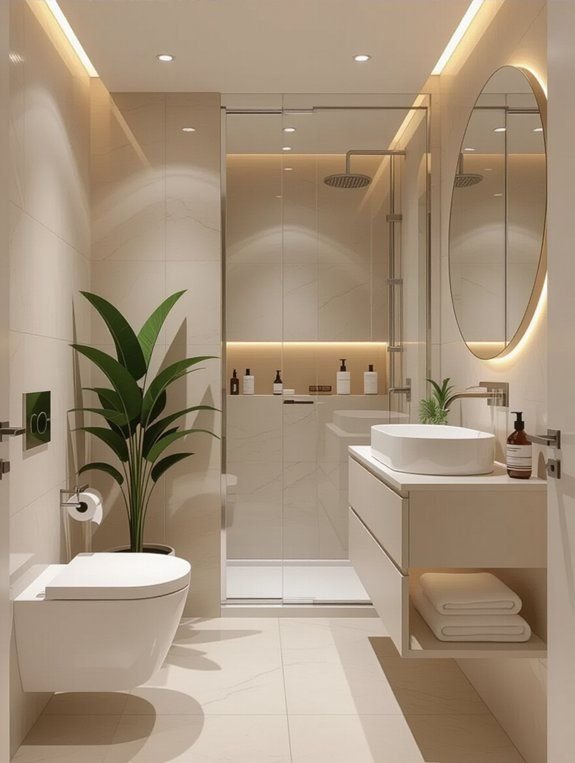
Wall-mounted toilets
Compact wash basins
Corner basins
Floating vanities
Sliding or glass shower doors
Wall-mounted storage units
Shower areas instead of bulky bathtubs
A floating vanity, for example, keeps the floor visible underneath, making the bathroom appear more open.
If you are unsure about the best layout, professional bathroom designers can assess the available space and recommend a practical configuration before renovation work begins.
2. Use Large Bathroom Tiles to Create a Spacious Look
Tiles have a major visual impact on a small bathroom.
One useful small bathroom remodel idea is to use larger-format tiles with fewer visible grout lines. This can create a cleaner and more continuous appearance, making the room feel less visually busy.
Light and neutral shades such as:
White
Beige
Light grey
Cream
Soft earthy tones
can help reflect light and make the bathroom appear more spacious.
You can also extend the same or similar tile from the floor onto selected walls to create visual continuity.
However, the best bathroom tiles are not selected only for appearance. They should also be durable, moisture-resistant, easy to maintain, and suitable for the bathroom environment.
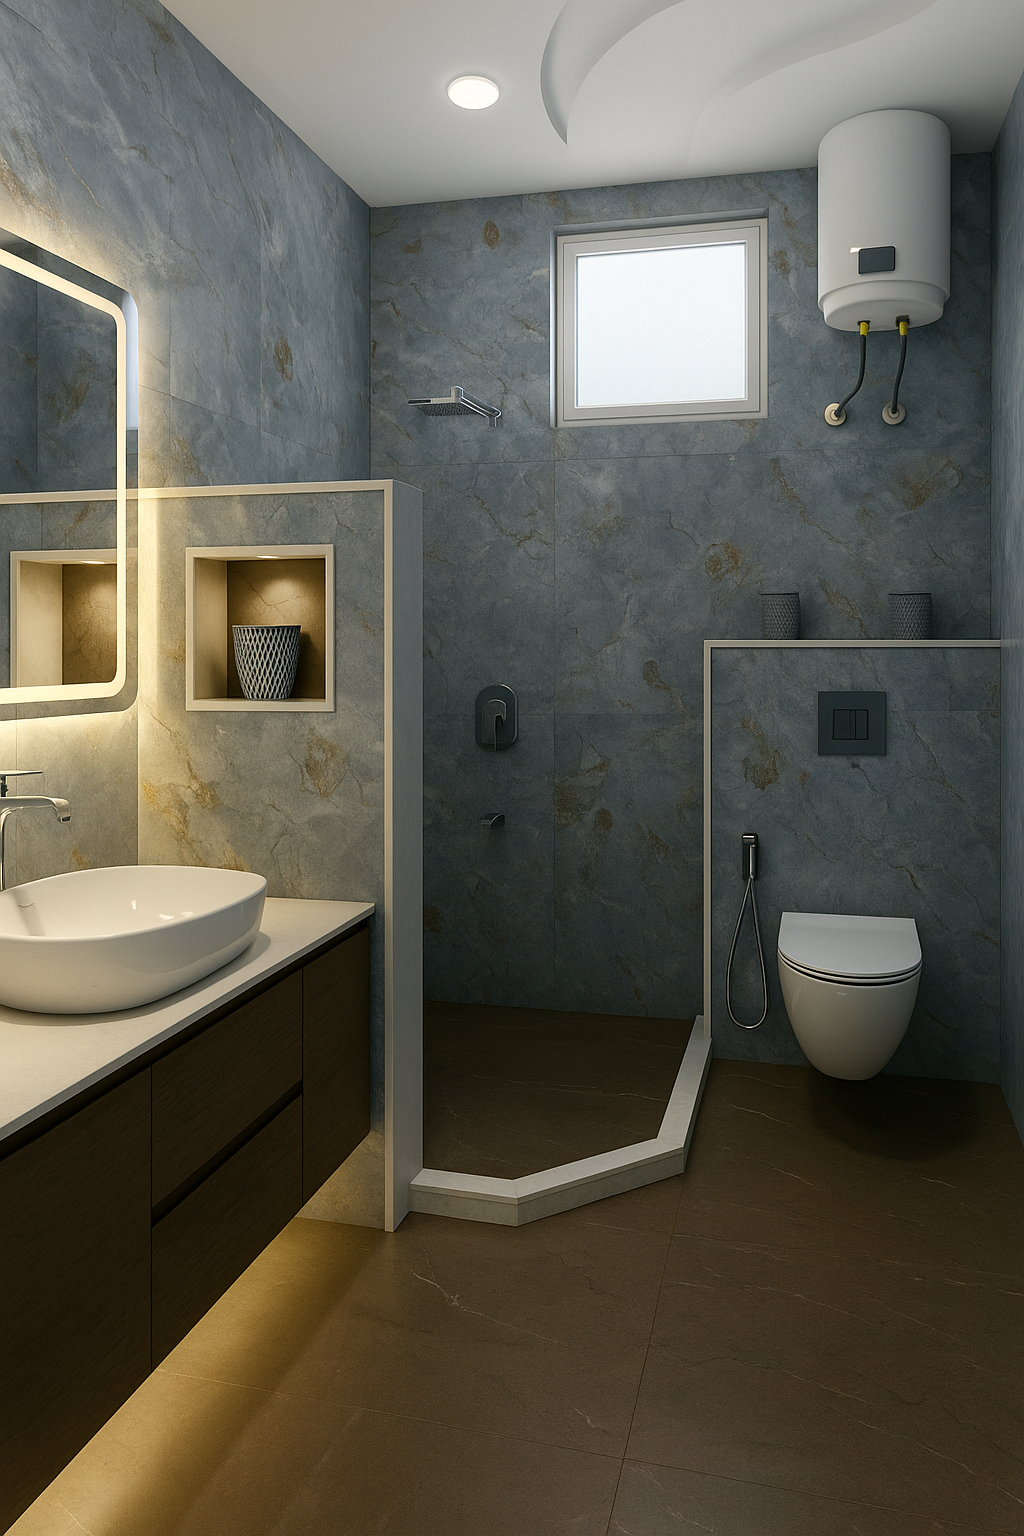
3. Install a Glass Shower Partition
If your bathroom has a separate shower area, a clear glass partition can be an excellent choice.
Traditional shower curtains or solid partitions can visually divide the room and make it feel smaller. Transparent glass allows light to travel through the space and maintains an open visual connection.
For compact bathrooms, consider:
Frameless glass partitions
Sliding glass doors
Fixed glass panels
Minimal hardware
These options can give the bathroom a cleaner and more contemporary appearance without taking up unnecessary visual space.
4. Make Vertical Storage Work for You
When floor space is limited, look upwards.
Vertical storage is one of the most practical solutions for small bathroom design. Instead of adding bulky cabinets to the floor, use the walls to store everyday essentials.
You can consider:
Tall storage cabinets
Recessed wall niches
Mirrored medicine cabinets
Floating shelves
Wall-mounted towel racks
Vanity storage
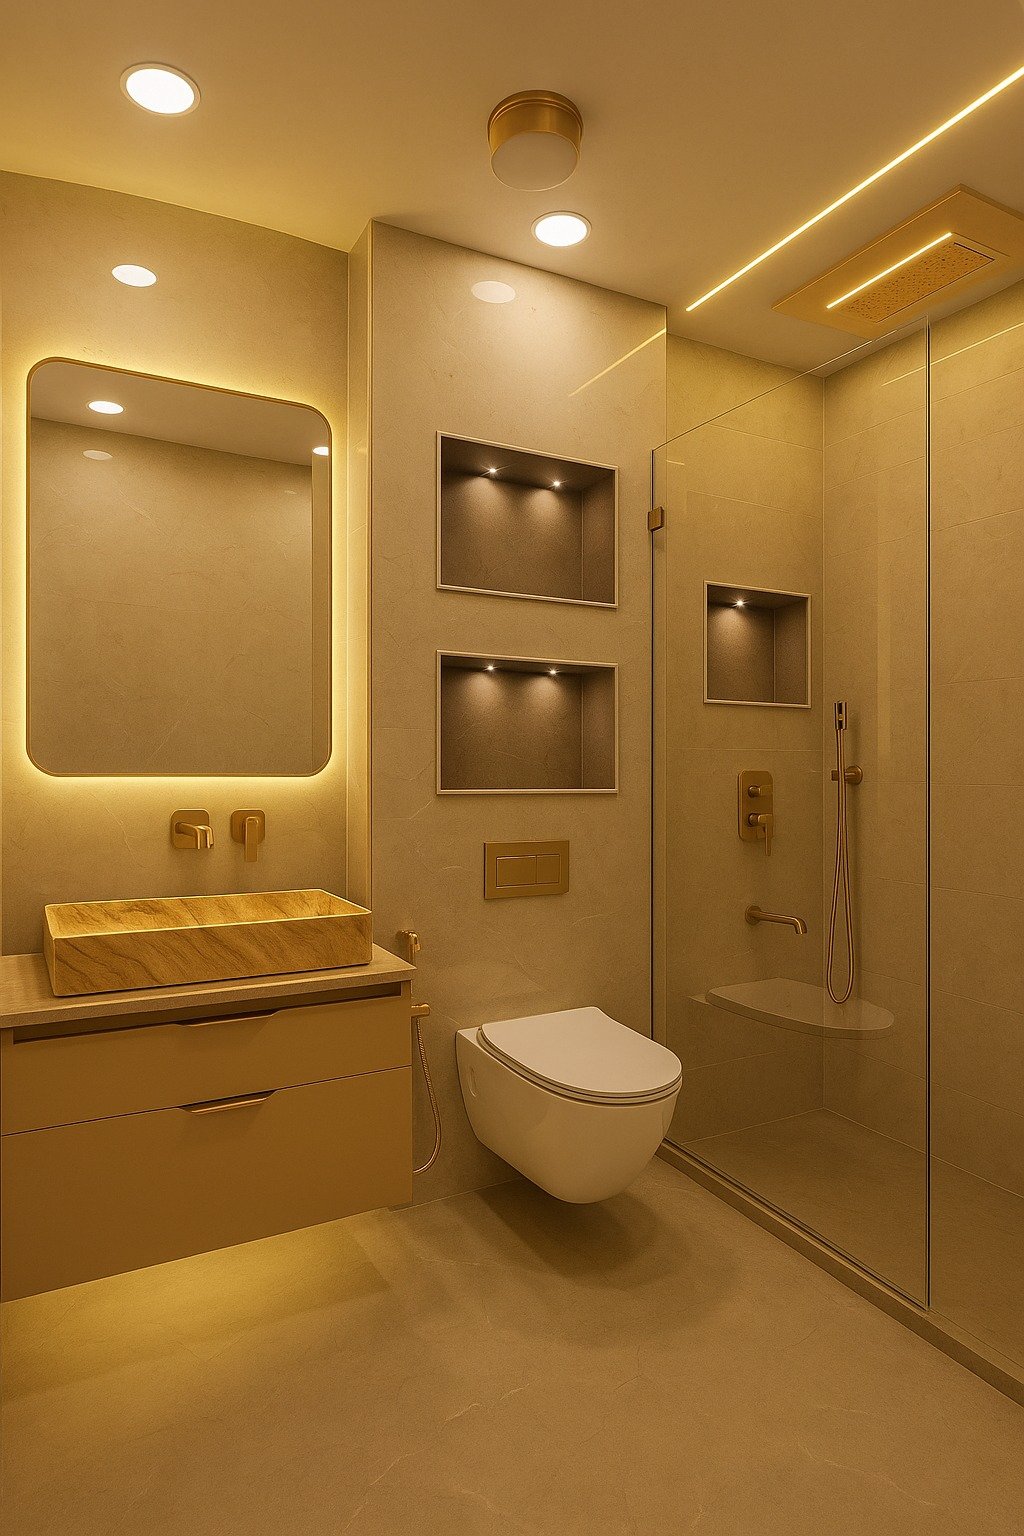
A recessed niche inside the shower can also provide a convenient place for shampoo, soap, and other products without requiring an additional shelf.
The key is to keep frequently used items accessible while hiding unnecessary clutter.
5. Add a Large Mirror
A mirror can do more than help you get ready in the morning.
A large mirror reflects light and creates the impression of additional depth. This makes it particularly useful when planning a small bathroom remodel.
Consider installing a wide mirror above the vanity or choosing a mirrored cabinet that combines reflection with storage.
If possible, position the mirror where it can reflect natural or artificial light. This can make the bathroom feel brighter and more open.
6. Choose the Right Bathroom Lighting
Good lighting can completely change how a small bathroom looks.
A single ceiling light may not be enough. Instead, consider a combination of ambient and task lighting.
For example:
Ceiling lighting: Provides overall illumination.
Vanity lighting: Helps with grooming and everyday tasks.
Mirror lighting: Reduces shadows around the face.
Accent lighting: Adds warmth and highlights specific design elements.
If your bathroom receives natural light, make the most of it. Avoid unnecessarily blocking windows or using heavy coverings that reduce brightness.
7. Select a Floating Vanity
A bulky vanity can consume valuable floor space in a compact bathroom.
A floating vanity is mounted against the wall, leaving visible floor beneath it. This creates a lighter appearance and can make the bathroom feel more spacious.
It also provides an opportunity to include drawers or cabinets for storing:
Toiletries
Cleaning products
Towels
Grooming essentials
Bathroom accessories
Choose a vanity size based on the actual dimensions of the room rather than selecting the largest option available.
8. Keep the Colour Palette Simple
A small bathroom doesn't need multiple competing colours.
A simple colour palette often creates a more cohesive appearance. You can use neutral colours as the foundation and introduce personality through accessories, hardware, mirrors, or a feature wall.
For example, a combination of:
Light walls + natural textures + subtle contrast + warm lighting
can create a sophisticated bathroom without making it feel crowded.
If you prefer darker colours, they can still work in a small bathroom. The key is balancing them with adequate lighting and lighter elements.
9. Use Every Corner Efficiently
Unused corners can become valuable storage or functional areas during a bathroom renovation.
Depending on your layout, you may be able to add:
Corner shelves
Corner basins
Slim storage cabinets
Wall niches
Towel hooks
Over-the-door storage
Even a small change can improve functionality when space is limited.
Rather than filling every empty area with furniture, focus on solutions that genuinely improve usability.
10. Reduce Visual Clutter
One of the easiest ways to make a small bathroom feel larger is to keep it organized.
Too many bottles, accessories, colours, and decorative elements can make a compact room feel crowded.
Try to:
Keep countertops clear
Store products inside cabinets
Use matching containers
Install hooks instead of bulky towel stands
Choose minimal accessories
Keep cleaning products out of sight
A clutter-free bathroom automatically feels cleaner, calmer, and more spacious.
11. Don't Ignore Waterproofing and Ventilation
A beautiful bathroom is not enough if the underlying construction is not reliable.
During a bathroom renovation, waterproofing should receive as much attention as the visible design elements.
Proper waterproofing can help protect walls and floors from moisture-related problems, while good ventilation helps reduce humidity and supports a healthier bathroom environment.
Before finalizing the design, make sure your renovation plan considers:
Waterproofing
Drainage
Plumbing
Ventilation
Electrical safety
Tile installation
Sealants and joints
These details may not be the most visible part of the renovation, but they can have a major impact on long-term performance.
12. Choose Fixtures According to the Bathroom Size
One common mistake in small bathrooms is selecting fixtures based only on appearance.
A beautiful basin or toilet may not be suitable if it takes up too much space.
When selecting fixtures, consider both style and proportions.
Compact sanitaryware, wall-mounted fixtures, slim vanities, and appropriately sized shower areas can provide the functionality you need without overwhelming the room.
This is where professional space planning can make a significant difference.
Frequently Asked Questions About Small Bathroom Remodeling
How can I make a small bathroom look bigger?
Use light colours, large-format tiles, clear glass shower partitions, large mirrors, effective lighting, and minimal visual clutter. Floating fixtures can also expose more floor area and create a more open appearance.
What is the best tile size for a small bathroom?
Large-format tiles can work particularly well because they create fewer grout lines and a more continuous visual surface. However, the ideal tile size depends on the bathroom's dimensions, layout, drainage requirements, and overall design.
Are wall-mounted toilets good for small bathrooms?
Yes. Wall-mounted toilets can be useful in compact bathrooms because the cistern is concealed and the fixture can create a cleaner, less bulky appearance. They can also make floor cleaning easier.
How do I add storage to a small bathroom?
Use vertical storage, recessed niches, mirrored cabinets, floating vanities, wall-mounted shelves, and hooks. These solutions help maximize storage without consuming too much floor space.
How much does a small bathroom remodel cost?
The cost of a small bathroom remodel varies depending on the bathroom size, materials, sanitaryware, plumbing changes, waterproofing requirements, fixtures, finishes, and scope of work. A detailed estimate should be prepared after assessing the existing bathroom and understanding the desired design.
Is professional bathroom renovation worth it for a small bathroom?
Yes. Small spaces require careful planning because even a minor layout mistake can affect functionality. A professional bathroom renovation team can help with space planning, material selection, plumbing, waterproofing, installation, and finishing.
How MyBathSpace Can Help With Your Bathroom Renovation
Planning a bathroom remodel involves more than choosing attractive tiles and fixtures. It requires coordination between design, procurement, plumbing, waterproofing, electrical work, installation, and finishing.
MyBathSpace provides end-to-end bathroom renovation solutions designed to simplify the process.
From understanding your requirements and planning the layout to helping with product selection and completing the installation, the objective is to create a bathroom that is both stylish and practical.
For homeowners in Delhi NCR, including Delhi, Noida, Ghaziabad, Faridabad, and Gurugram, professional planning can make the renovation process more organized and efficient.
Final Thoughts
A small bathroom can still make a big impression.
The secret is to focus on smart space planning, practical storage, appropriate fixtures, effective lighting, and a cohesive design. You don't need an oversized bathroom to create a comfortable and stylish space. You simply need to use the available space intelligently.
Whether you are planning a complete bathroom makeover or looking for a few targeted improvements, the right small bathroom remodel ideas can turn a compact and ordinary bathroom into a functional, modern space.
If you're planning a bathroom renovation in Delhi NCR, MyBathSpace can help you transform your existing bathroom with a thoughtfully planned, end-to-end renovation solution.
All Blogs
-
Bathroom Renovation Cost in Noida 2026: Complete Price Breakdown, Budget Planning and Expert Tips
Oct 13, 2026
-

1-Day Bathroom Renovation Without Construction | QuickLift
Oct 08, 2026
-
Bathroom Design Ideas for Indian Homes: Complete 2026 Guide
Sep 30, 2026
-

Bathroom Renovation Cost in Delhi NCR 2026: Complete Price Guide
Sep 28, 2026
-
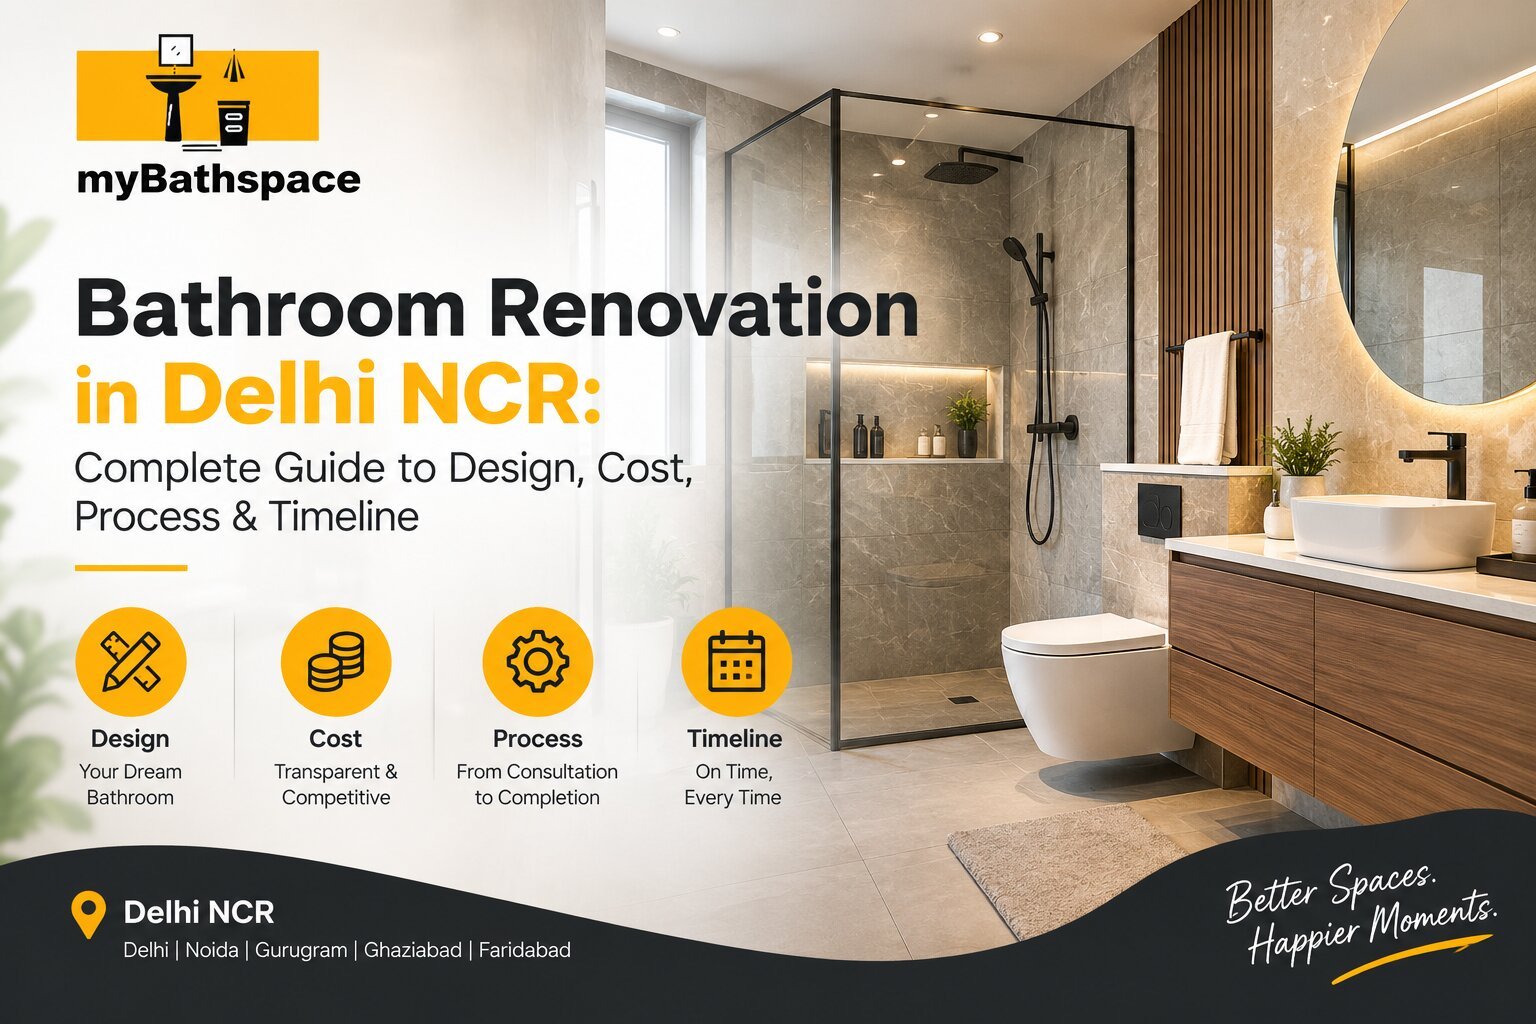
Bathroom Renovation in Delhi NCR: Complete Guide to Design, Cost, Process & Timeline
Sep 17, 2026
-
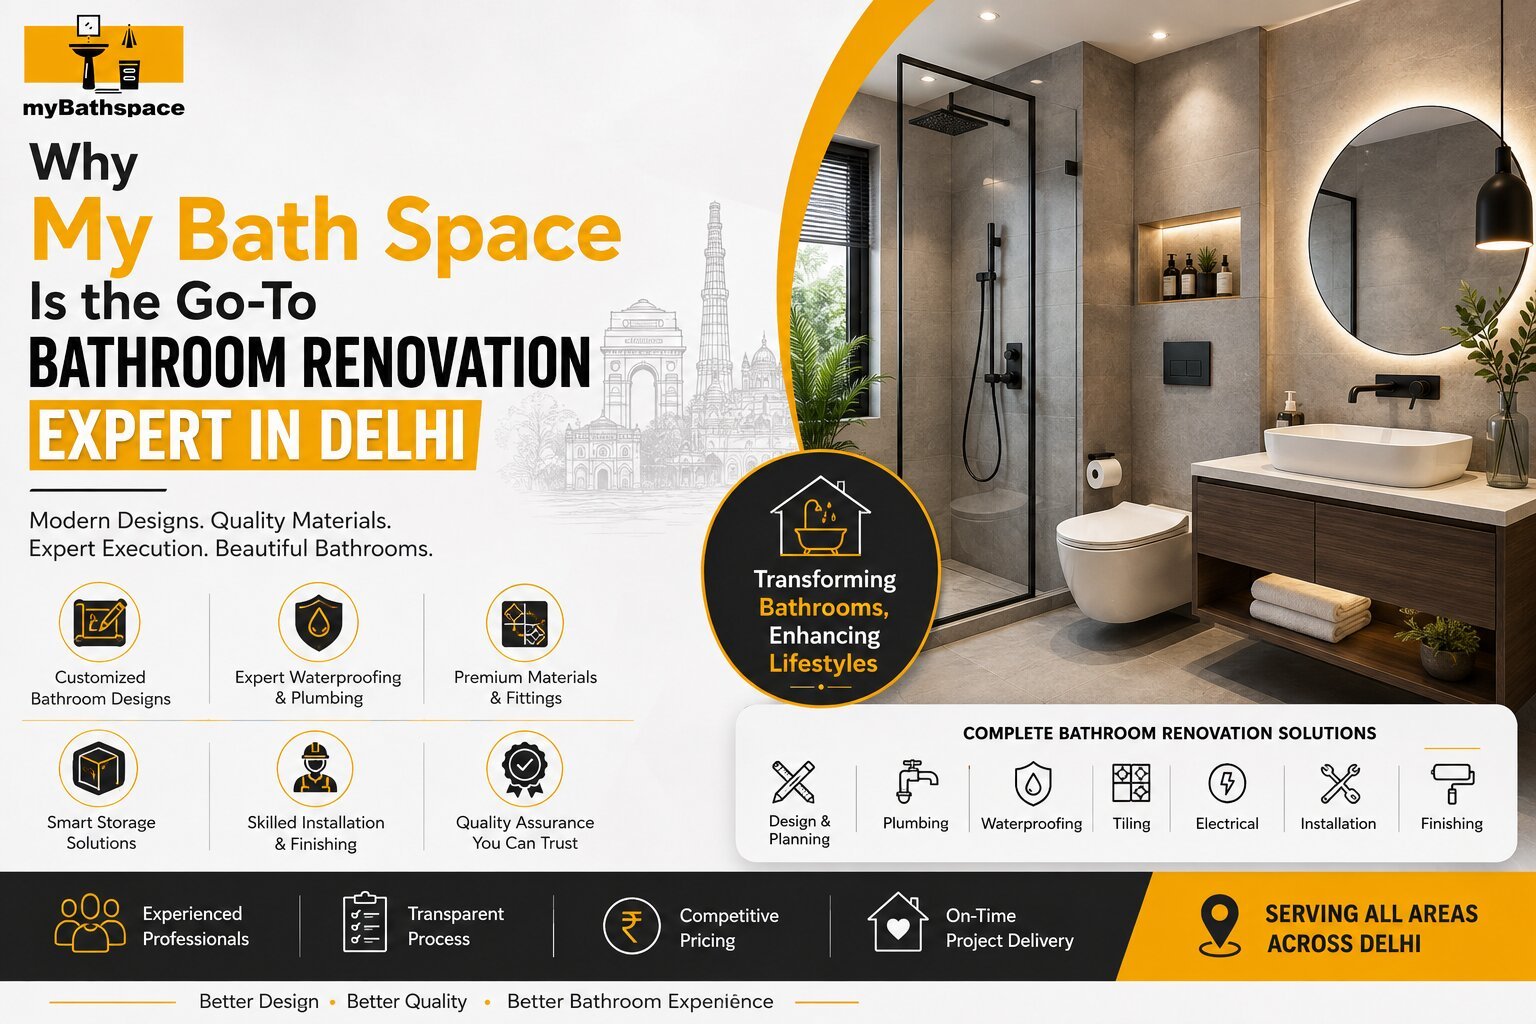
Why My Bath Space Is the Go-To Bathroom Renovation Expert in Delhi
Aug 21, 2026
-
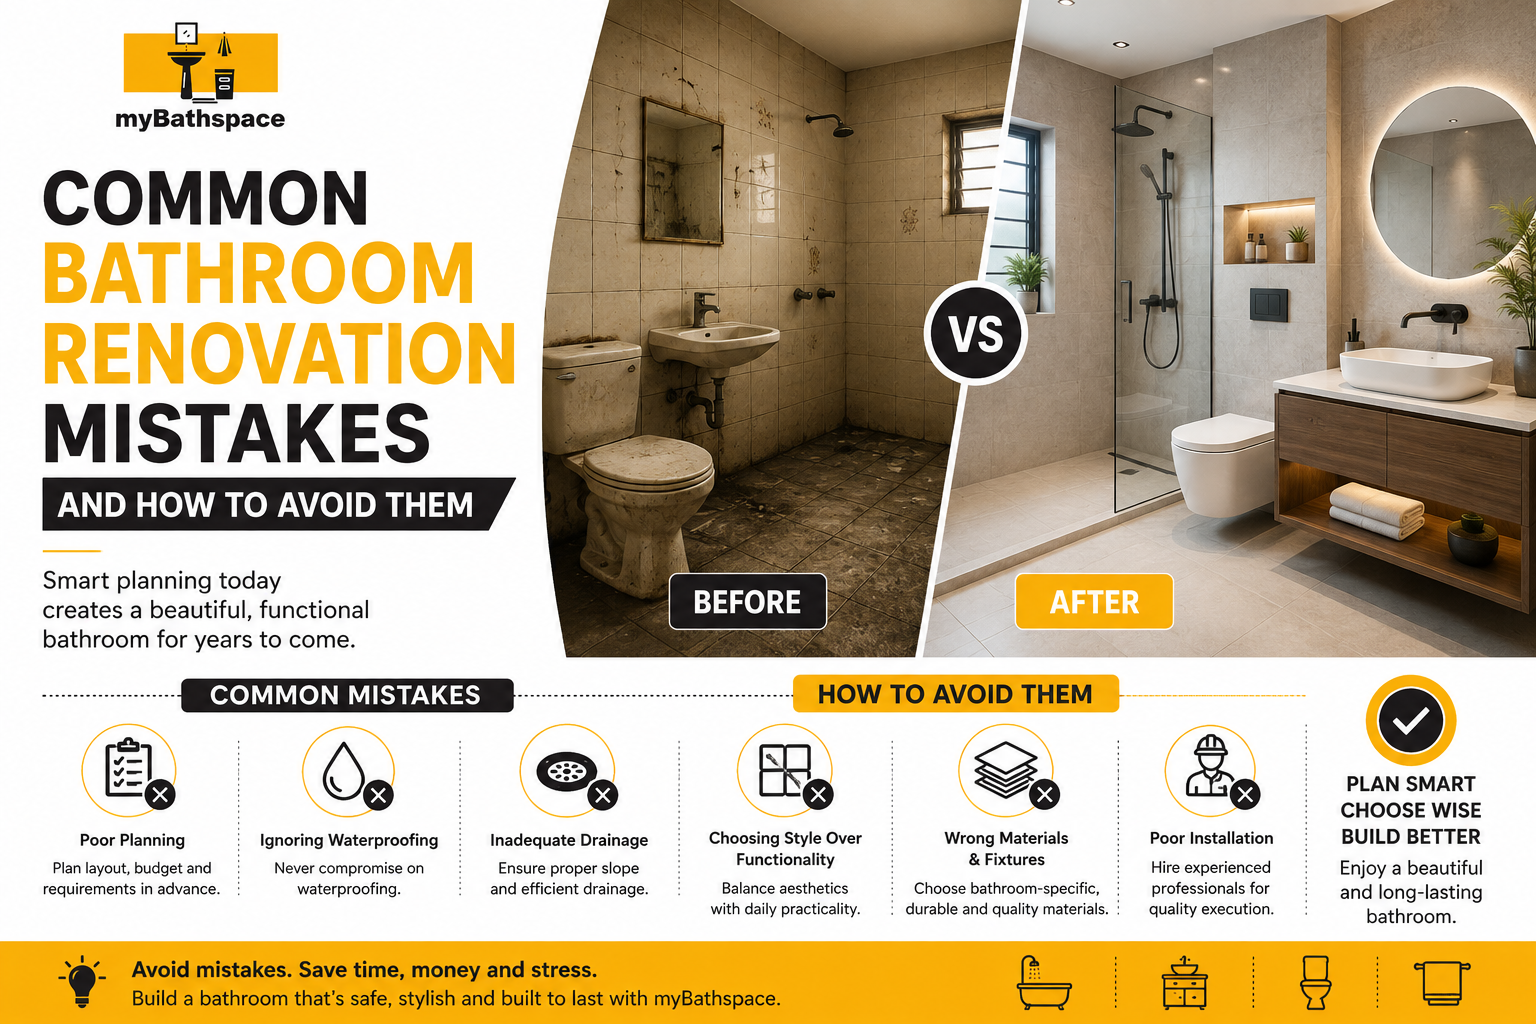
Common Bathroom Renovation Mistakes and How to Avoid Them
Aug 19, 2026
-
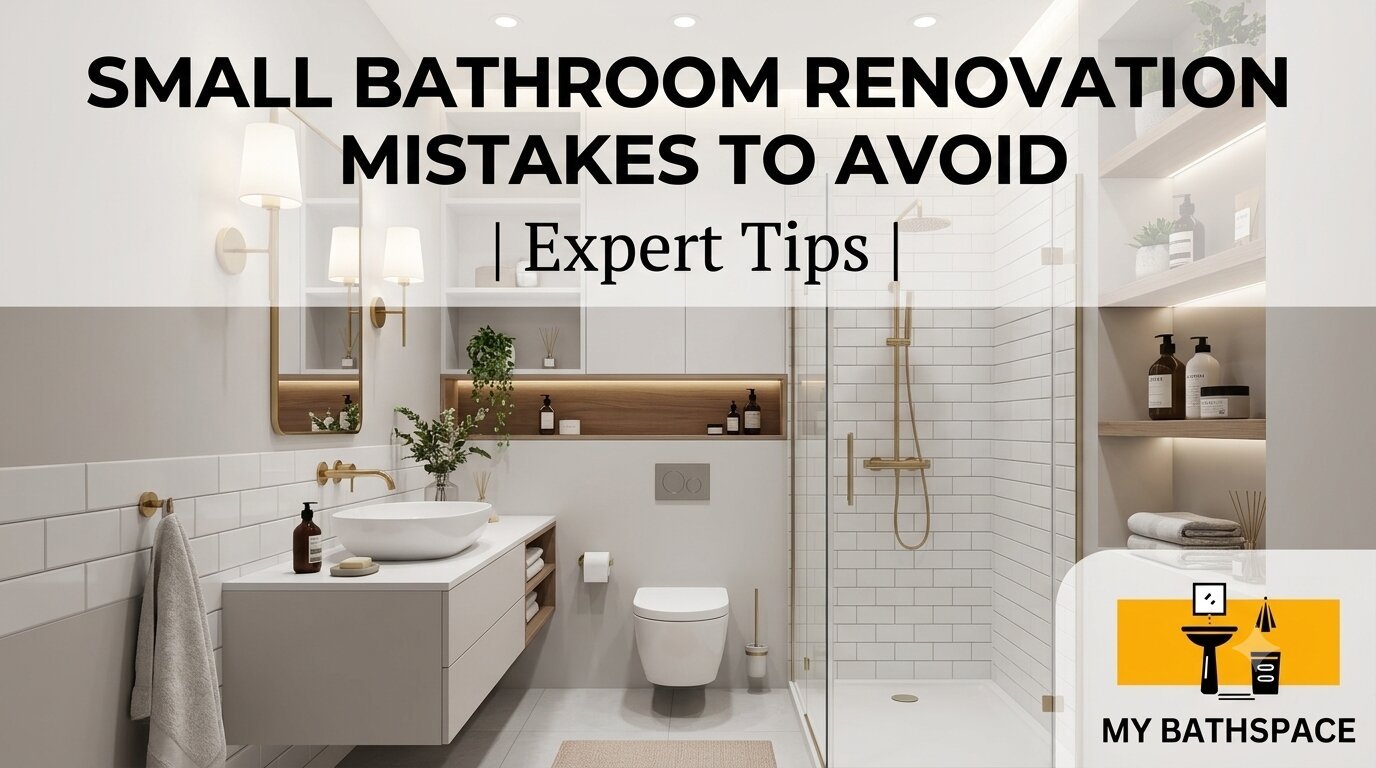
Small Bathroom Renovation Mistakes to Avoid: Expert Tips for a Beautiful & Functional Space
Jul 20, 2026
-
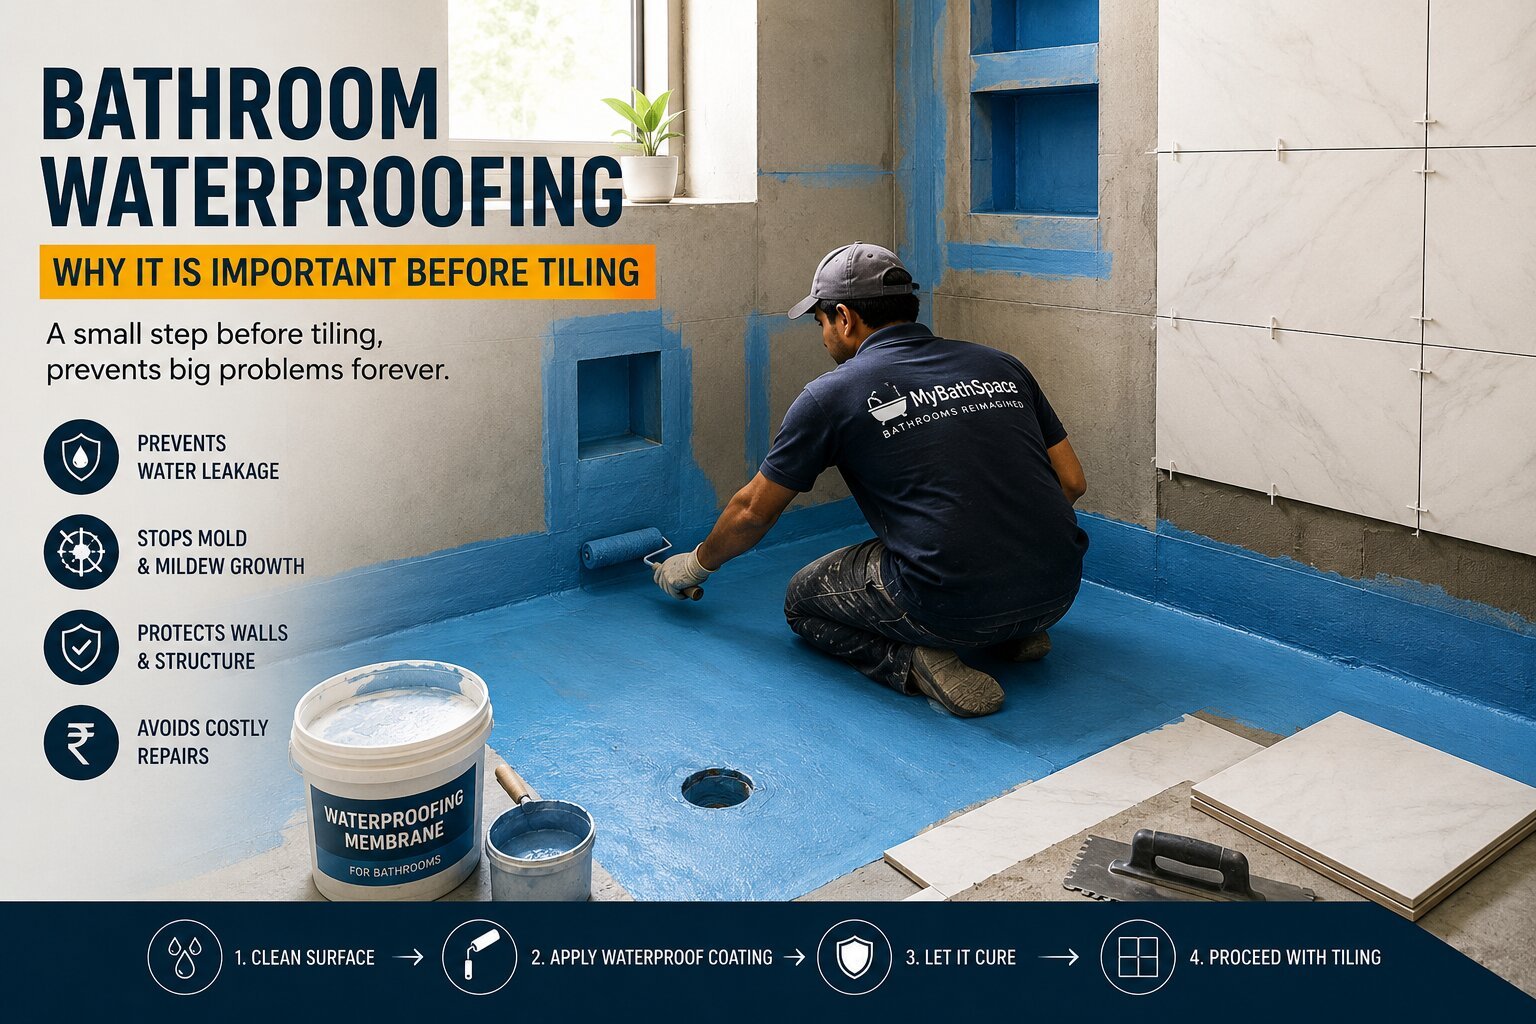
Bathroom Waterproofing: Why It Is Important Before Tiling
Jul 10, 2026
-

Top Bathroom Renovation Trends , Modern Designs and Features
Jul 02, 2026
-
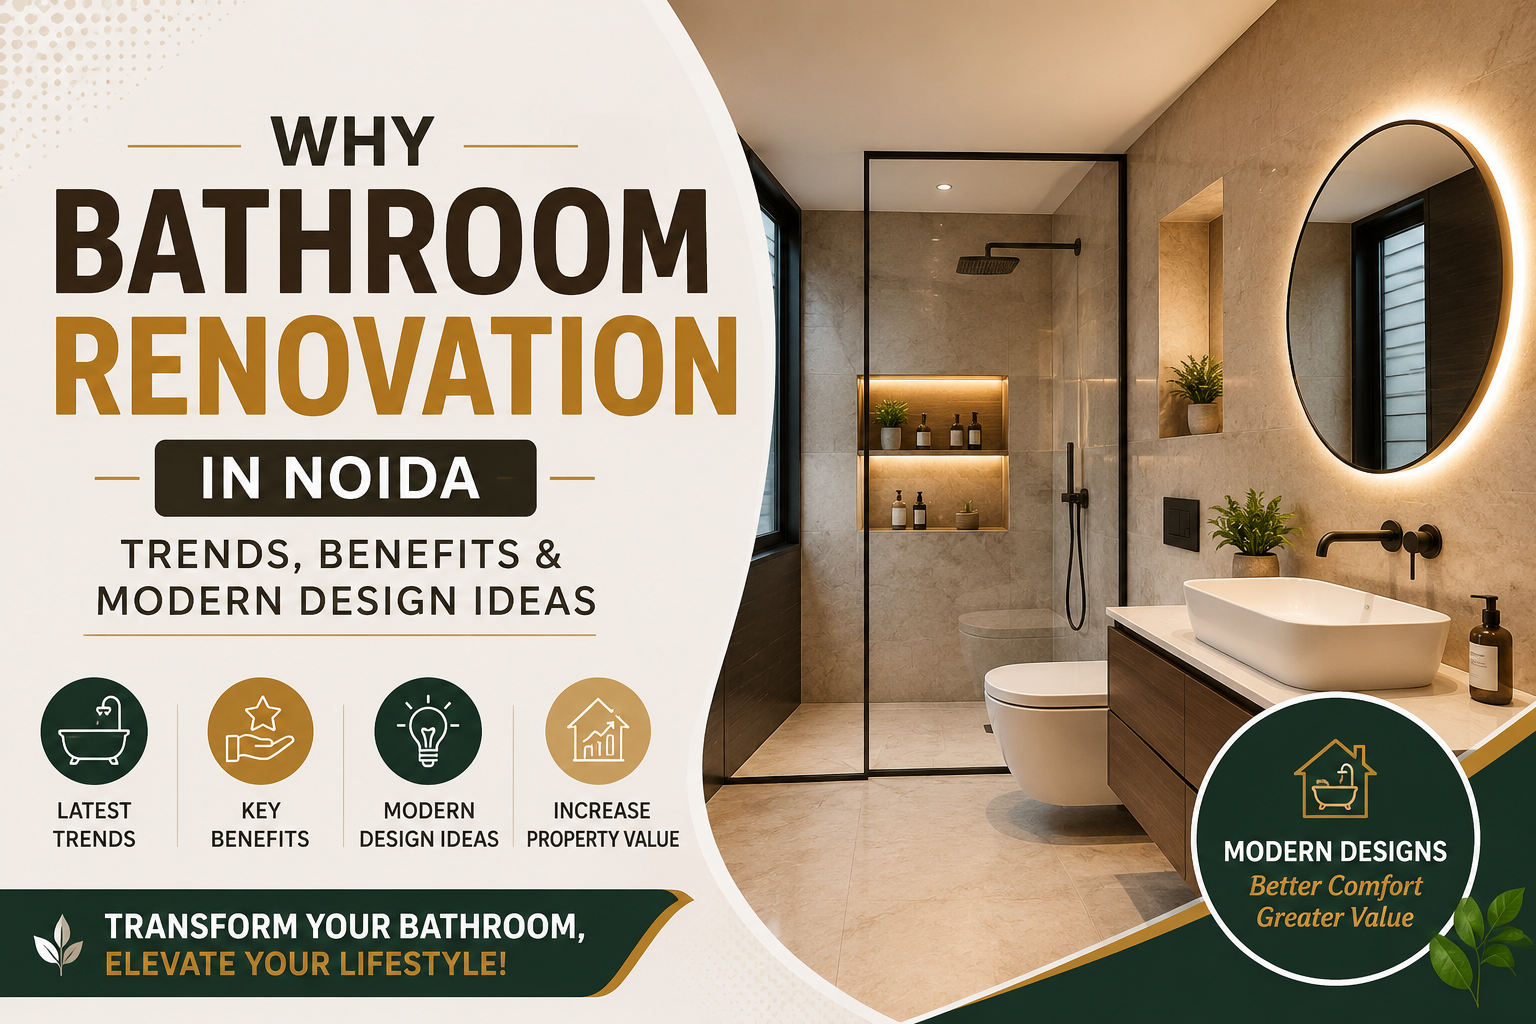
Why Bathroom Renovation is Becoming Popular in Noida: Trends, Benefits, and Modern Design Ideas
Jun 18, 2026
-
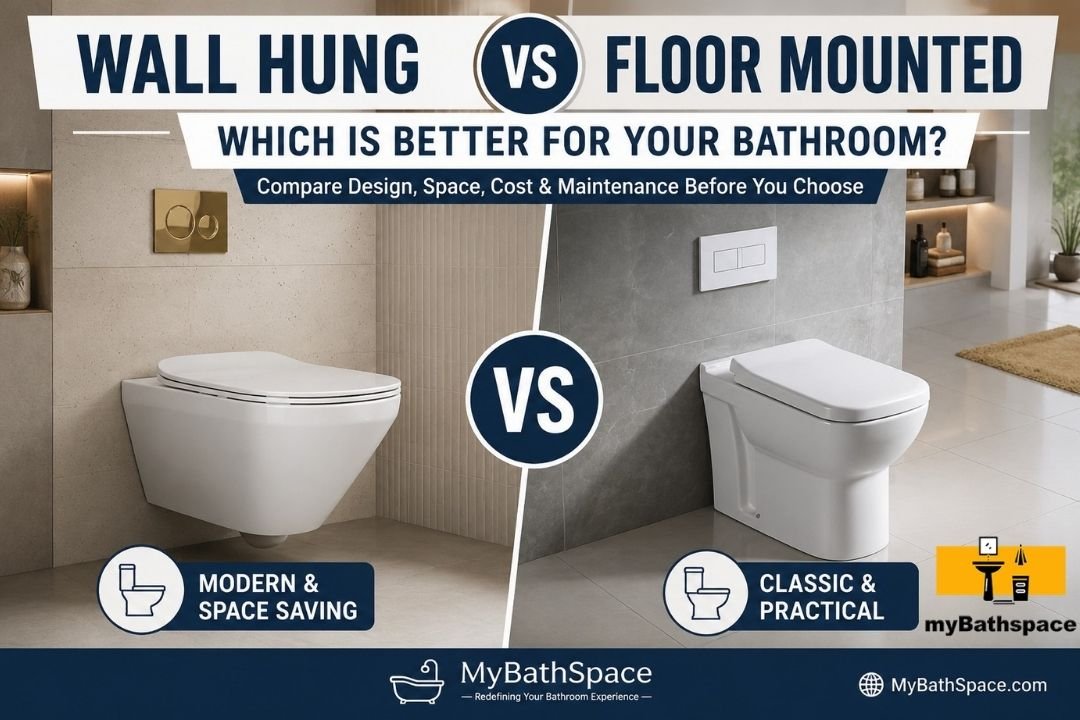
Wall Hung vs Floor Mounted Toilet: Which Is Better for Your Bathroom?
Jun 06, 2026
-
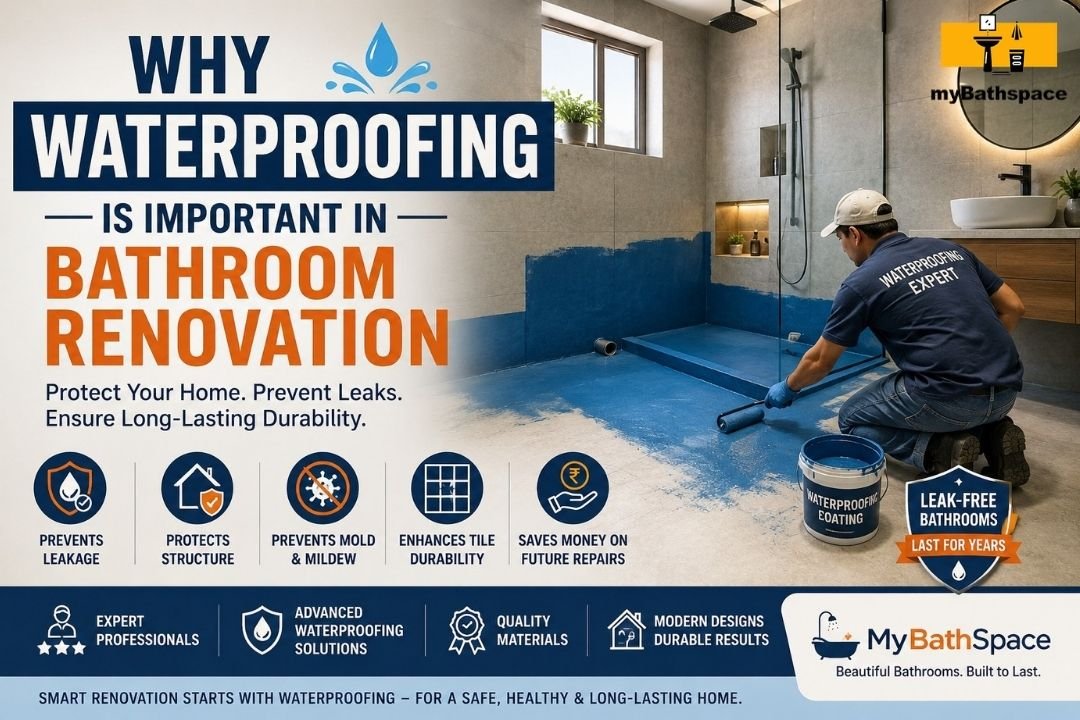
Why Waterproofing Is Important in Bathroom Renovation
May 22, 2026
-
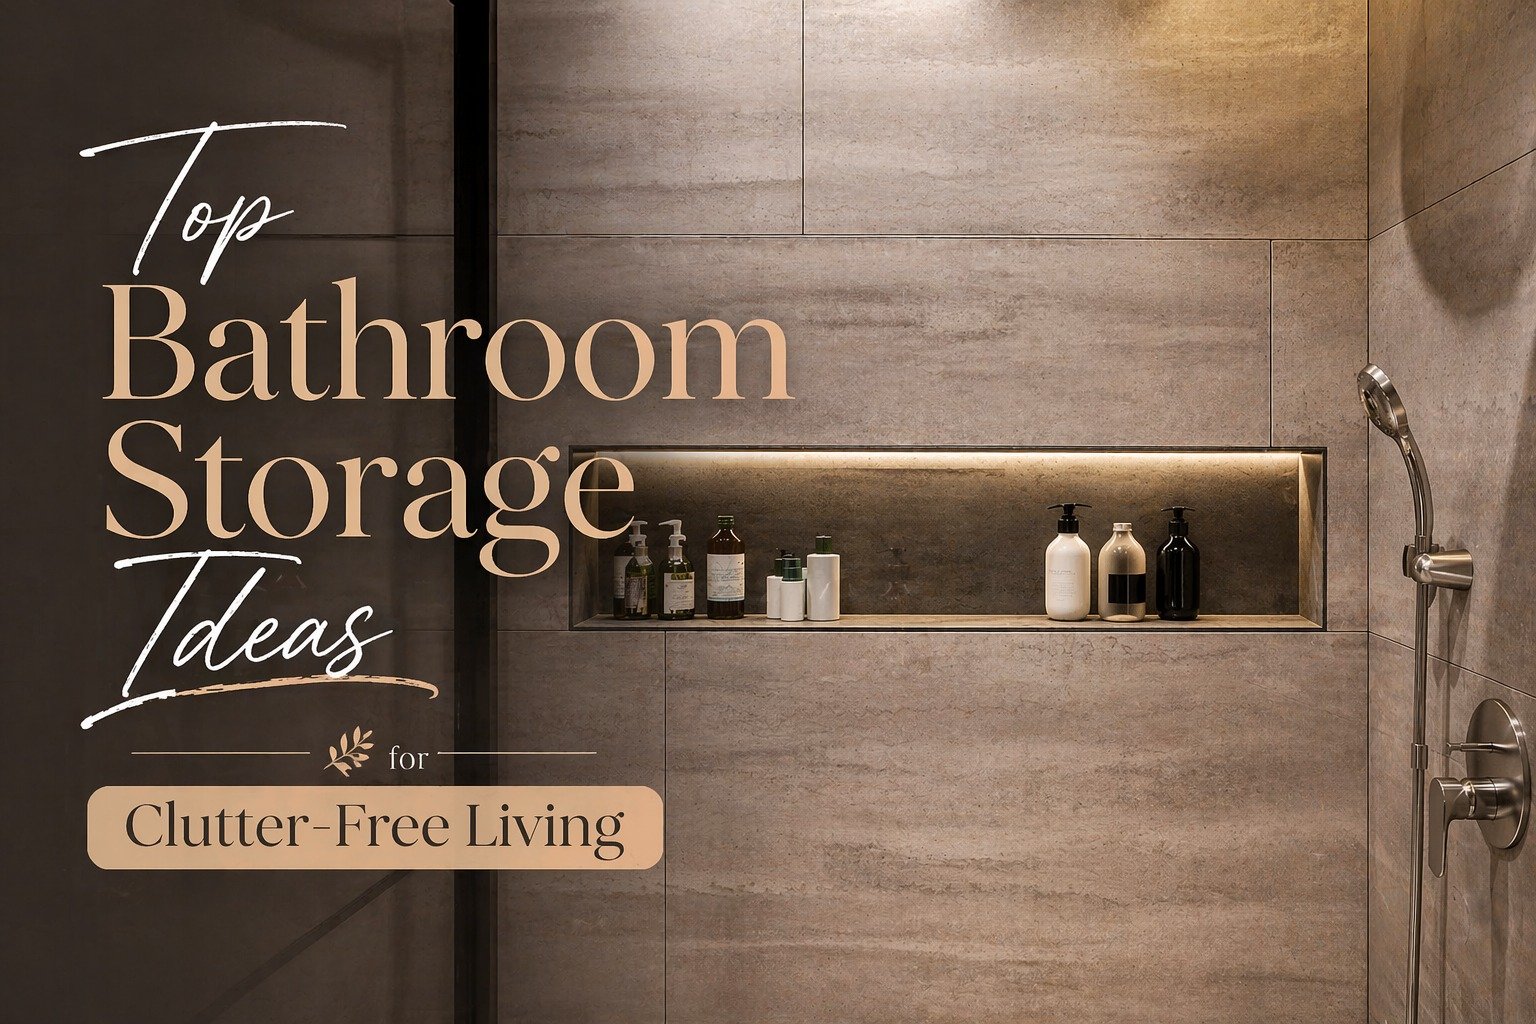
Top Bathroom Storage Ideas for Clutter-Free Living
May 14, 2026
-
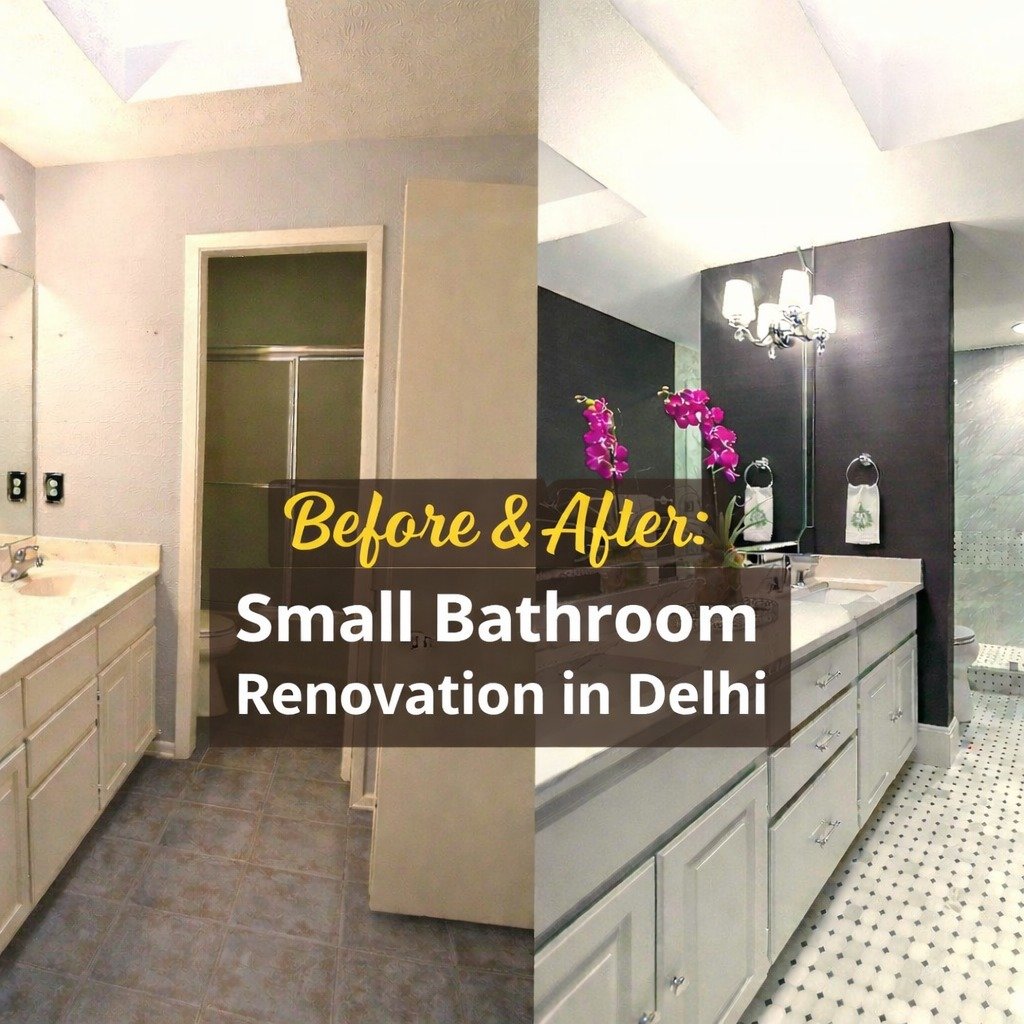
Before & After: Small Bathroom Renovation in Delhi
May 08, 2026
-
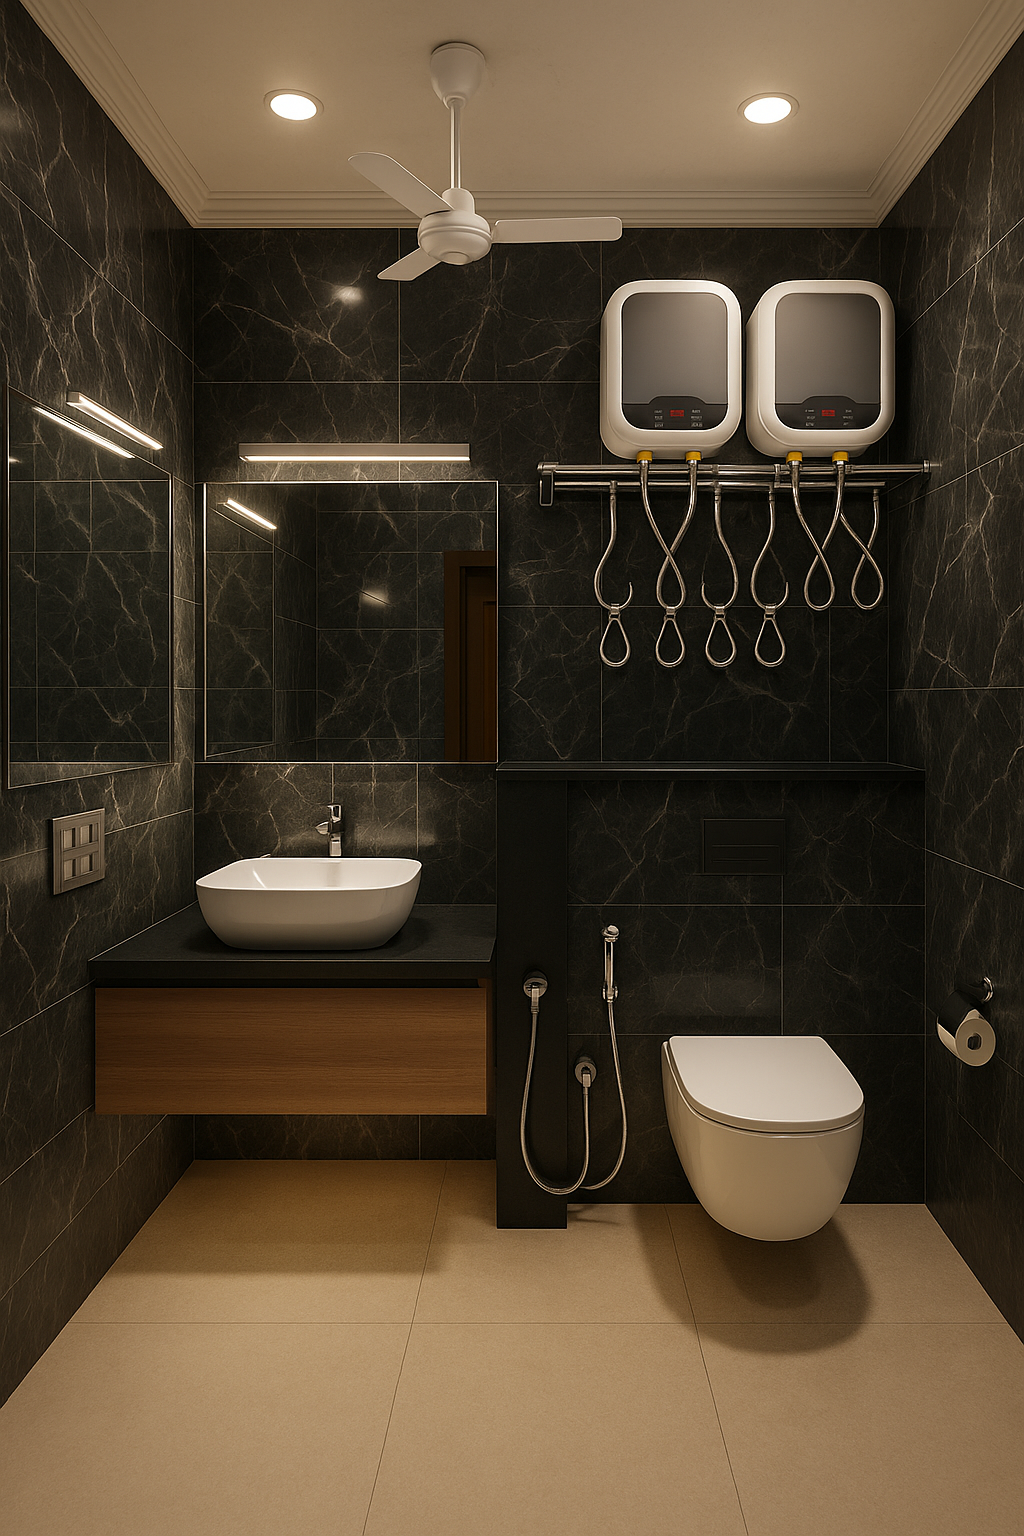
Waterproofing Mistakes to Avoid During Bathroom Renovation
Apr 06, 2026
-
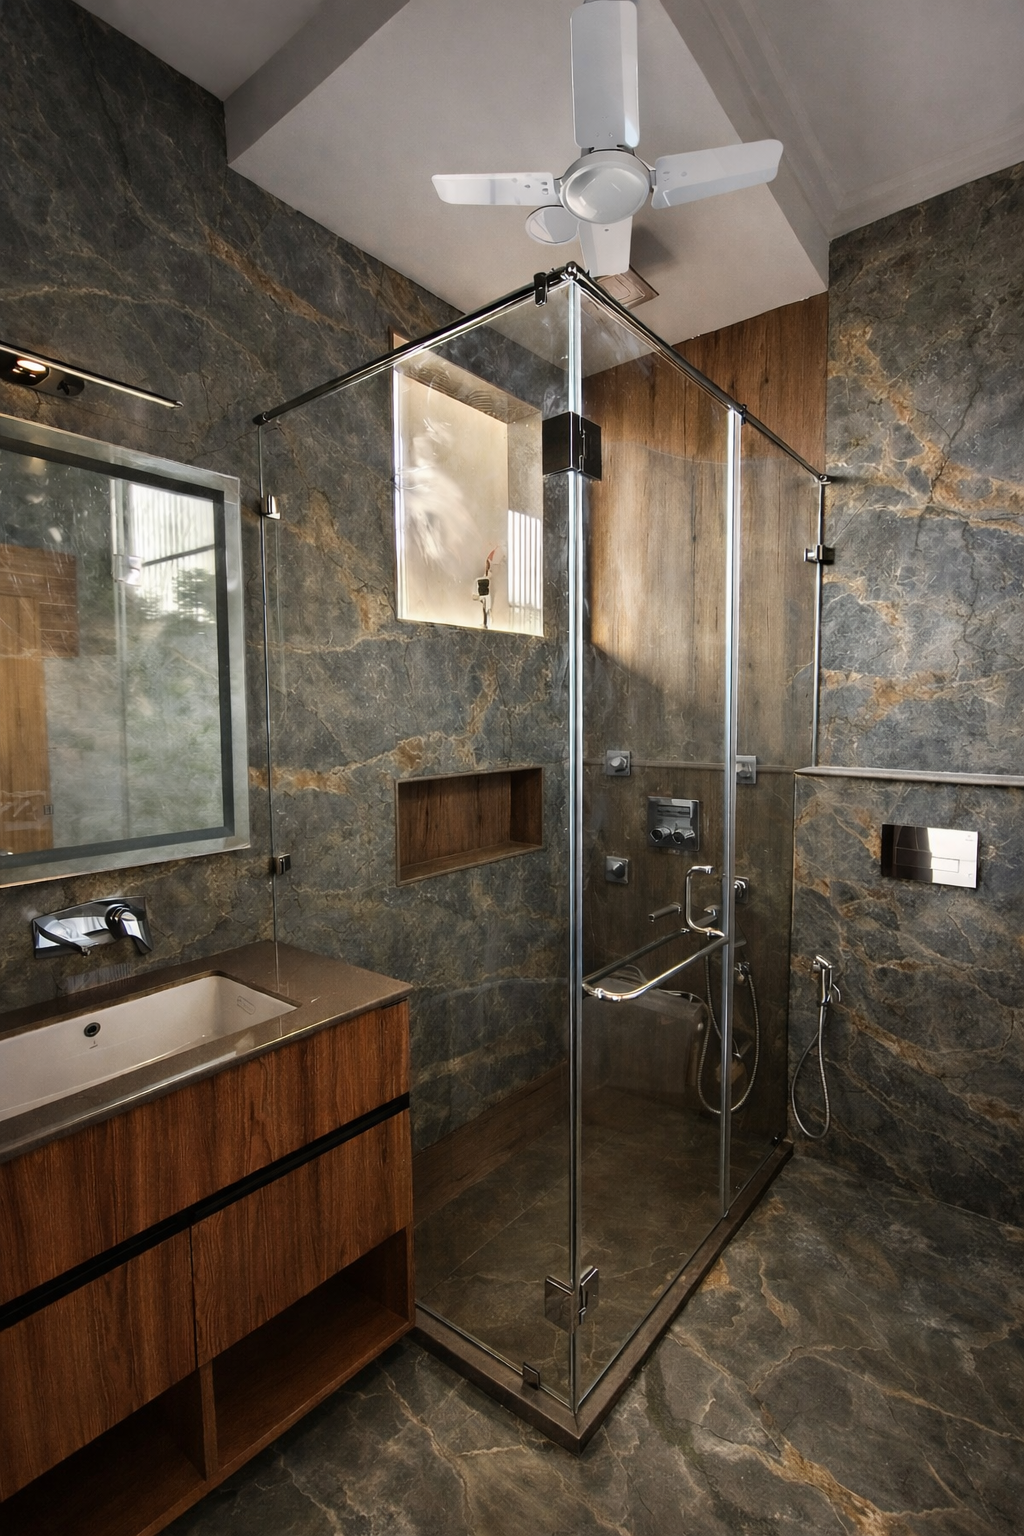
Is Modular Bathroom Design Worth It in India?
Mar 30, 2026
-
What Do Designers NEVER Tell You About Bathroom Renovation?
Mar 24, 2026
-
Bathroom Renovation: Is It Worth the Investment?
Mar 21, 2026
-

DIY vs Professional Bathroom Renovation: Which Is Cheaper?
Mar 11, 2026
-
7 Bathroom Renovation Secrets Interior Designers Never Tell You
Feb 25, 2026
-
Low Budget Bathroom Design Ideas for Indian Homes
Feb 18, 2026
-
.jpeg)
Top 7 Questions to Ask Before Hiring a Bathroom Renovation Company in Delhi
Feb 13, 2026
-
Why Bathroom Renovation Costs Increase & How to Control Them
Feb 06, 2026
-
.jpeg)
Is Professional Bathroom Design Worth the Cost?
Feb 02, 2026
-
Bathroom Remodeling Red Flags Every Homeowner Should Watch For
Jan 29, 2026
-
Bathroom Interior Designer in Delhi for Small Spaces: Smart Design Solutions
Jan 22, 2026
-
The Future of Relaxation: Top 7 Bathroom Makeover Trends to Watch in 2026
Jan 17, 2026
-
Plan Smart, Spend Right: Bathroom Renovation Cost Calculator by MyBathSpace
Jan 09, 2026
-
5 Ways to Make a Small Bathroom Look Expensive Without Breaking the Bank
Dec 26, 2025
-
Bathroom Renovation vs New Bathroom Design: What’s Better?
Dec 20, 2025
-
Bathroom Renovation Cost in Delhi NCR (2025 Guide)
Dec 15, 2025
-
.jpeg)
Why My Bath Space Is the Go-To Bathroom Renovation Expert in Noida
Dec 02, 2025
-
.jpg)
Budget-Friendly Bathroom Design Tips to Transform Your Space
Nov 26, 2025
-
Bathroom Tile Designs for Luxury Homes: Premium Inspirations
Nov 20, 2025
-
.jpg)
Bathroom Remodel Service in Delhi NCR | Upgrade Your Bath Space
Nov 14, 2025
-
.jpg)
Best Bathroom Contractor in Delhi | Modern Remodeling Experts
Nov 10, 2025
-

Smart Small Bathroom Renovation Ideas for Modern Homes
Nov 07, 2025
-

Tales of Tiles: Crafting Bathroom Elegance One Square at a Time
Jun 11, 2025
-

Top Bathroom Renovation Services in Delhi: Why myBathspace is the Best Choice
Apr 07, 2025
-

Best bathroom remodeling contractor near me.
Mar 13, 2025
-

Choosing the Right Material for Your Bathroom Remodel
Mar 13, 2025
-

Step By Step: Planning Your Perfect Bathroom Renovation
Mar 12, 2025
-

Top Bathroom Renovation Trends in 2025: Modern Designs And Features
Mar 12, 2025
-

Small Bathroom Remodel Ideas : Maximizing Space And Style
Mar 12, 2025
-

Transform Your Home with a Bathroom Renovation
Mar 12, 2025
Recent Blogs
-
Bathroom Renovation Cost in Noida 2026: Complete Price Breakdown, Budget Planning and Expert Tips
-
1-Day Bathroom Renovation Without Construction | QuickLift
-
Bathroom Design Ideas for Indian Homes: Complete 2026 Guide
-
Bathroom Renovation Cost in Delhi NCR 2026: Complete Price Guide
-
Bathroom Renovation in Delhi NCR: Complete Guide to Design, Cost, Process & Timeline
-
Why My Bath Space Is the Go-To Bathroom Renovation Expert in Delhi
-
Common Bathroom Renovation Mistakes and How to Avoid Them
-
Small Bathroom Renovation Mistakes to Avoid: Expert Tips for a Beautiful & Functional Space
-
Bathroom Waterproofing: Why It Is Important Before Tiling
-
Top Bathroom Renovation Trends , Modern Designs and Features
-
Why Bathroom Renovation is Becoming Popular in Noida: Trends, Benefits, and Modern Design Ideas
-
Wall Hung vs Floor Mounted Toilet: Which Is Better for Your Bathroom?
-
Why Waterproofing Is Important in Bathroom Renovation
-
Top Bathroom Storage Ideas for Clutter-Free Living
-
Before & After: Small Bathroom Renovation in Delhi
-
Waterproofing Mistakes to Avoid During Bathroom Renovation
-
Is Modular Bathroom Design Worth It in India?
-
What Do Designers NEVER Tell You About Bathroom Renovation?
-
Bathroom Renovation: Is It Worth the Investment?
-
DIY vs Professional Bathroom Renovation: Which Is Cheaper?
-
7 Bathroom Renovation Secrets Interior Designers Never Tell You
-
Low Budget Bathroom Design Ideas for Indian Homes
-
Top 7 Questions to Ask Before Hiring a Bathroom Renovation Company in Delhi
-
Why Bathroom Renovation Costs Increase & How to Control Them
-
Is Professional Bathroom Design Worth the Cost?
-
Bathroom Remodeling Red Flags Every Homeowner Should Watch For
-
Bathroom Interior Designer in Delhi for Small Spaces: Smart Design Solutions
-
The Future of Relaxation: Top 7 Bathroom Makeover Trends to Watch in 2026
-
Plan Smart, Spend Right: Bathroom Renovation Cost Calculator by MyBathSpace
-
5 Ways to Make a Small Bathroom Look Expensive Without Breaking the Bank
-
Bathroom Renovation vs New Bathroom Design: What’s Better?
-
Bathroom Renovation Cost in Delhi NCR (2025 Guide)
-
Why My Bath Space Is the Go-To Bathroom Renovation Expert in Noida
-
Budget-Friendly Bathroom Design Tips to Transform Your Space
-
Bathroom Tile Designs for Luxury Homes: Premium Inspirations
-
Bathroom Remodel Service in Delhi NCR | Upgrade Your Bath Space
-
Best Bathroom Contractor in Delhi | Modern Remodeling Experts
-
Smart Small Bathroom Renovation Ideas for Modern Homes
-
Tales of Tiles: Crafting Bathroom Elegance One Square at a Time
-
Top Bathroom Renovation Services in Delhi: Why myBathspace is the Best Choice
-
Best bathroom remodeling contractor near me.
-
Choosing the Right Material for Your Bathroom Remodel
-
Step By Step: Planning Your Perfect Bathroom Renovation
-
Top Bathroom Renovation Trends in 2025: Modern Designs And Features
-
Small Bathroom Remodel Ideas : Maximizing Space And Style
-
Transform Your Home with a Bathroom Renovation